
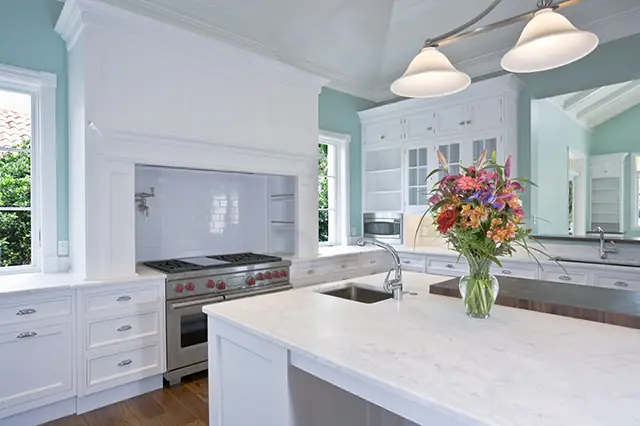
What a Kitchen Remodel Really Costs on Long Island
Cabinetry, counters, mechanicals and permits — where the money actually goes in a Nassau or Suffolk County kitchen, and what separates a $45k kitchen from a $140k one.
Going up is usually cheaper than going out — until it isn't. How to tell which way your house wants to grow.
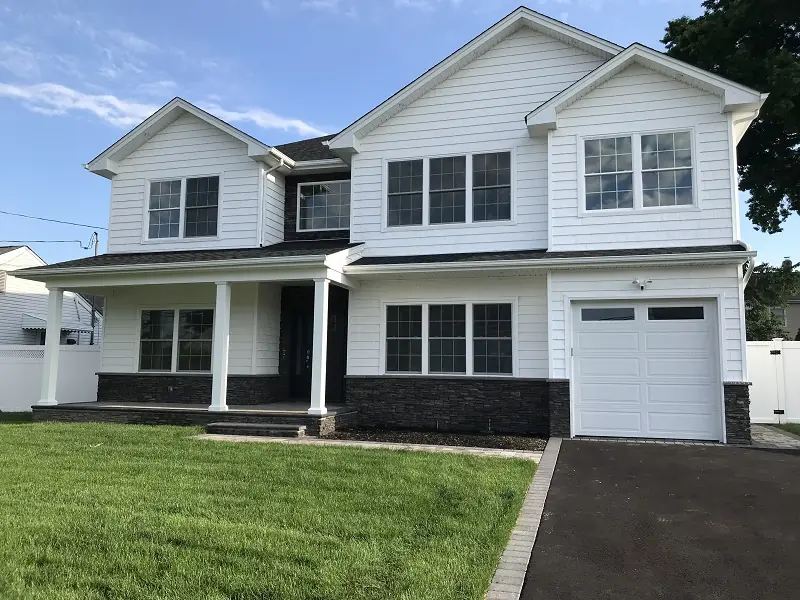
Long Island is full of capes and expanded ranches that were built for a smaller family than the one living in them now. The two ways out are up and out. Homeowners usually arrive with one already in mind, and about a third of the time the house argues for the other.
A shed dormer across the back of a cape is one of the most efficient projects in Long Island remodeling. You already have a foundation, a footprint and a roof structure to work with, so you are buying framing, roofing, windows, insulation and finishes rather than excavation and foundation work.
It also leaves the yard intact, which matters more than people expect on a quarter-acre lot. A full dormer, which raises the entire roofline, delivers more usable space with real headroom and typically transforms a cramped upstairs into two proper bedrooms and a full bath.
An addition wins when what you need is on the ground floor: a bigger kitchen, a first-floor primary suite, a family room off the back, or accessible living for someone who should not be using stairs. It also wins when the existing structure cannot reasonably carry a second story without extensive reinforcement.
The cost driver is foundation and envelope. You are excavating, pouring, framing new exterior walls and tying a new roof into an existing one — more trades, more weather exposure, more schedule.
Zoning frequently makes the decision. Setbacks, lot coverage limits and height restrictions differ by township and sometimes by neighborhood. An addition that pushes past the rear setback needs a variance, which adds months and is not guaranteed. A dormer that exceeds the height limit has the same problem.
We check the survey and the applicable zoning before drawing anything, so the design starts inside what is actually approvable.
A second story or a full dormer adds load that has to reach the foundation. On older Long Island homes that often means new headers, posts down through the first floor, and sometimes footing work in the basement. That is normal and plannable — but it needs to be identified before pricing, not discovered after framing starts.
Usually, because you are not paying for excavation, a new foundation and new exterior walls at grade. The gap narrows when the existing structure needs significant reinforcement to carry the new load.
Only if the design exceeds setback, lot coverage or height limits for your zoning district. Many additions are approvable as-of-right; we confirm against your survey before designing.
Most families do. The upstairs is unusable while the roof is open, so we plan the sequence and weather protection around keeping the ground floor livable.
Framing and dry-in on a shed dormer is fast — often a matter of days once we start. The full project through finishes and inspections is typically eight to fourteen weeks, plus plan review time with the town.
Cabinetry, counters, mechanicals and permits — where the money actually goes in a Nassau or Suffolk County kitchen, and what separates a $45k kitchen from a $140k one.
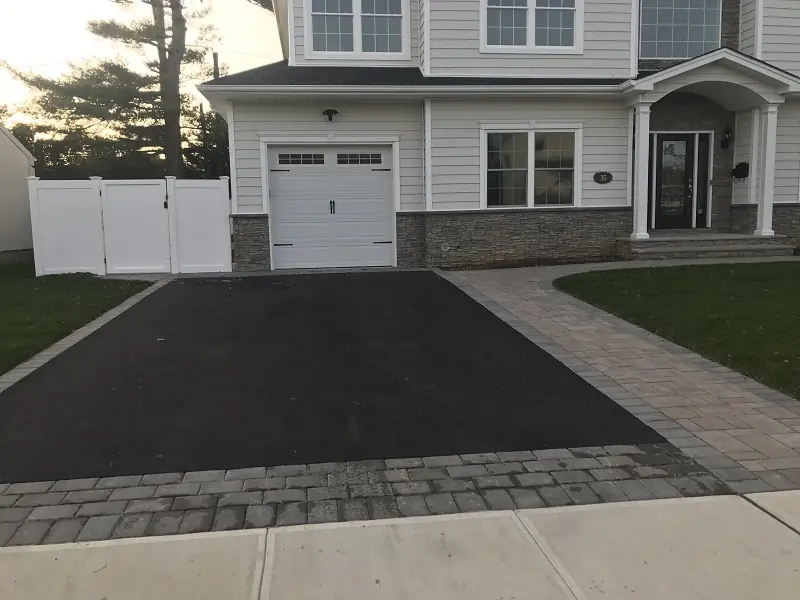
Sunken pavers are a base problem, not a paver problem. What proper excavation, compaction and pitch look like on a Nassau or Suffolk job.
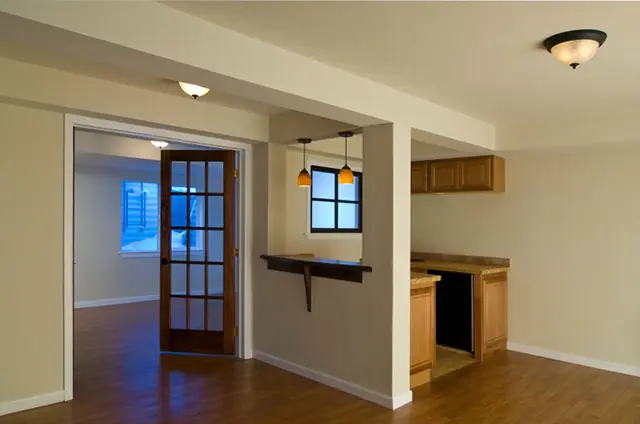
The three things that decide whether a finished basement is an asset or a liability: water, egress and paperwork.
Free on-site estimate across Nassau and Suffolk County — we'll walk the space and put a real scope in writing.