
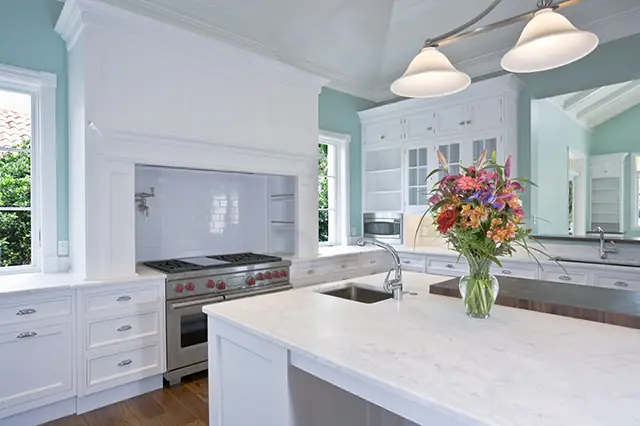
What a Kitchen Remodel Really Costs on Long Island
Cabinetry, counters, mechanicals and permits — where the money actually goes in a Nassau or Suffolk County kitchen, and what separates a $45k kitchen from a $140k one.
The three things that decide whether a finished basement is an asset or a liability: water, egress and paperwork.
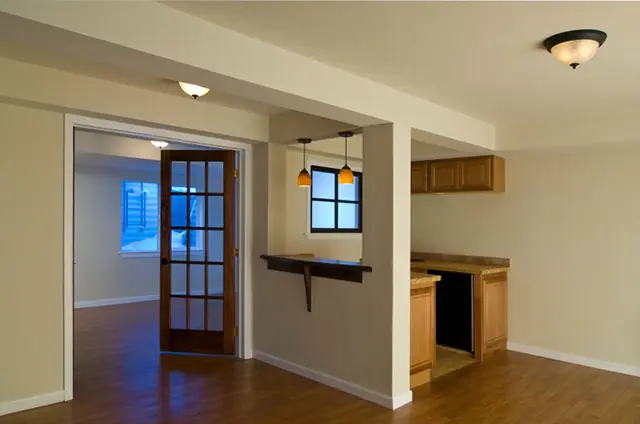
A finished basement is the cheapest square footage you will ever add to a Long Island home, because the structure already exists. It is also the space most likely to be done badly, because the parts that matter are invisible once the drywall goes up. We have won awards for basement work on Long Island, and every one of those projects started with the same three questions.
Finishing over an active moisture problem guarantees mold behind new walls within a couple of seasons. Before any framing, we find the source. Most of the time it is exterior: grade pitched toward the foundation, leaders discharging at the wall, a window well with no drainage, or a saturated yard with nowhere to send water.
Fixing it outside — regrading, extending leaders, adding a drywell — is usually cheaper and more permanent than managing water after it is already inside. When interior measures are also needed, they are a supplement to the exterior fix, not a replacement for it.
A basement bedroom or habitable room requires a compliant means of egress. That typically means an egress window of adequate size with a well and ladder, or a code-compliant exterior door. Ceiling height matters too, and so does how you route ductwork and plumbing so you keep it — dropping a soffit in the wrong place can cost you the legal height across an entire room.
Smoke and carbon monoxide detection, stair width and headroom, and proper enclosure of mechanical equipment all come into the plan at this stage rather than at the final inspection.
An unpermitted finished basement does not count as living space, cannot be advertised as a bedroom, and becomes a negotiating point or a closing delay when you sell. A permitted one is documented square footage.
We handle plan preparation, filing and inspections as part of the scope, and we schedule the rough inspections before insulation and drywall so nothing has to be reopened.
The order we use on a full basement: water and grade corrections outside, slab and foundation prep, egress opening cut and framed, rough framing, then electrical, plumbing and HVAC rough-ins together, rough inspections, insulation, drywall, and finishes. Bathroom plumbing below slab, if the design calls for it, happens before anything else — it is the one item that cannot be added later without demolition.
Yes. Framing, electrical, plumbing, egress openings and any bathroom addition all require permits in Nassau and Suffolk townships, and a finished basement without one is not recognized as living space at resale.
Only with compliant egress, adequate ceiling height and proper detection. An egress window with a well and ladder is the most common solution when there is no walkout door.
We look for efflorescence on the walls, staining at the slab edge, musty odor, and the exterior conditions that cause them — grading, leaders and window wells. If there is any doubt, we monitor through a heavy rain before framing.
A straightforward finish is typically six to ten weeks on site. Adding a bathroom, egress window or exterior drainage work extends that, and permit review time varies by town.
Cabinetry, counters, mechanicals and permits — where the money actually goes in a Nassau or Suffolk County kitchen, and what separates a $45k kitchen from a $140k one.
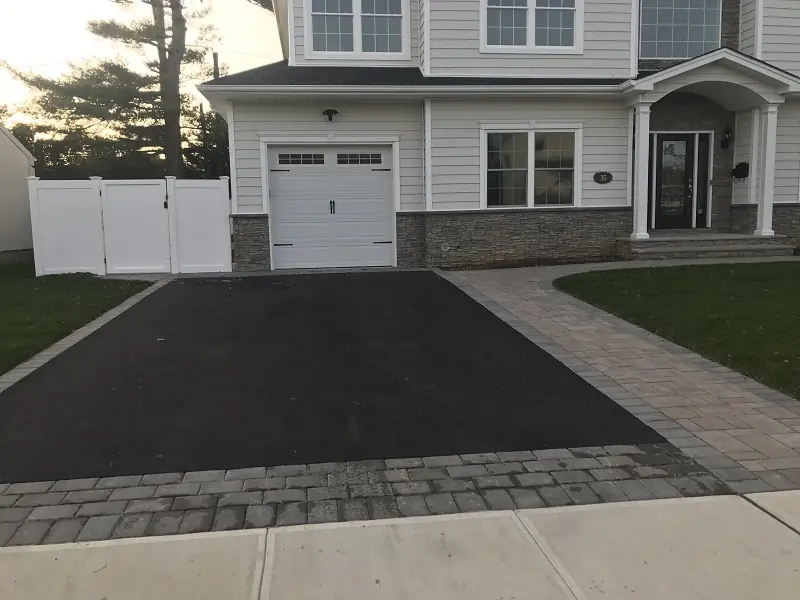
Sunken pavers are a base problem, not a paver problem. What proper excavation, compaction and pitch look like on a Nassau or Suffolk job.
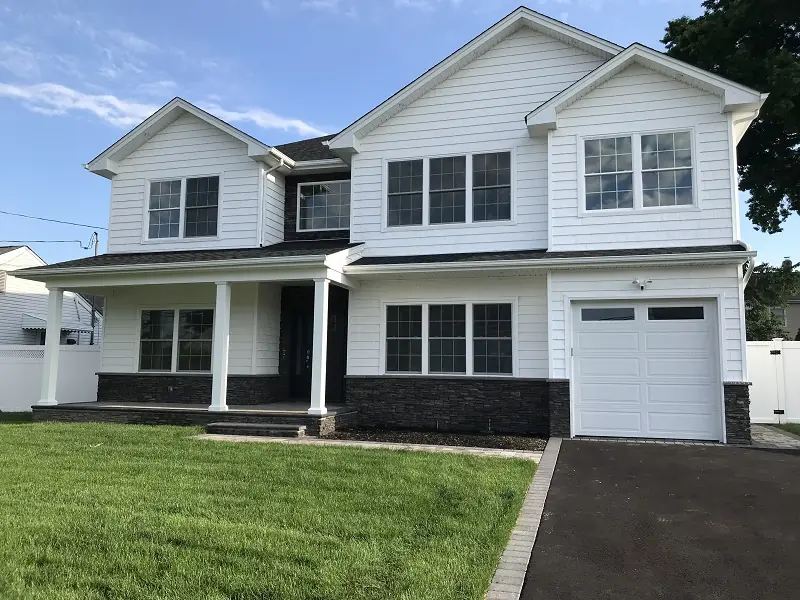
Going up is usually cheaper than going out — until it isn't. How to tell which way your house wants to grow.
Free on-site estimate across Nassau and Suffolk County — we'll walk the space and put a real scope in writing.